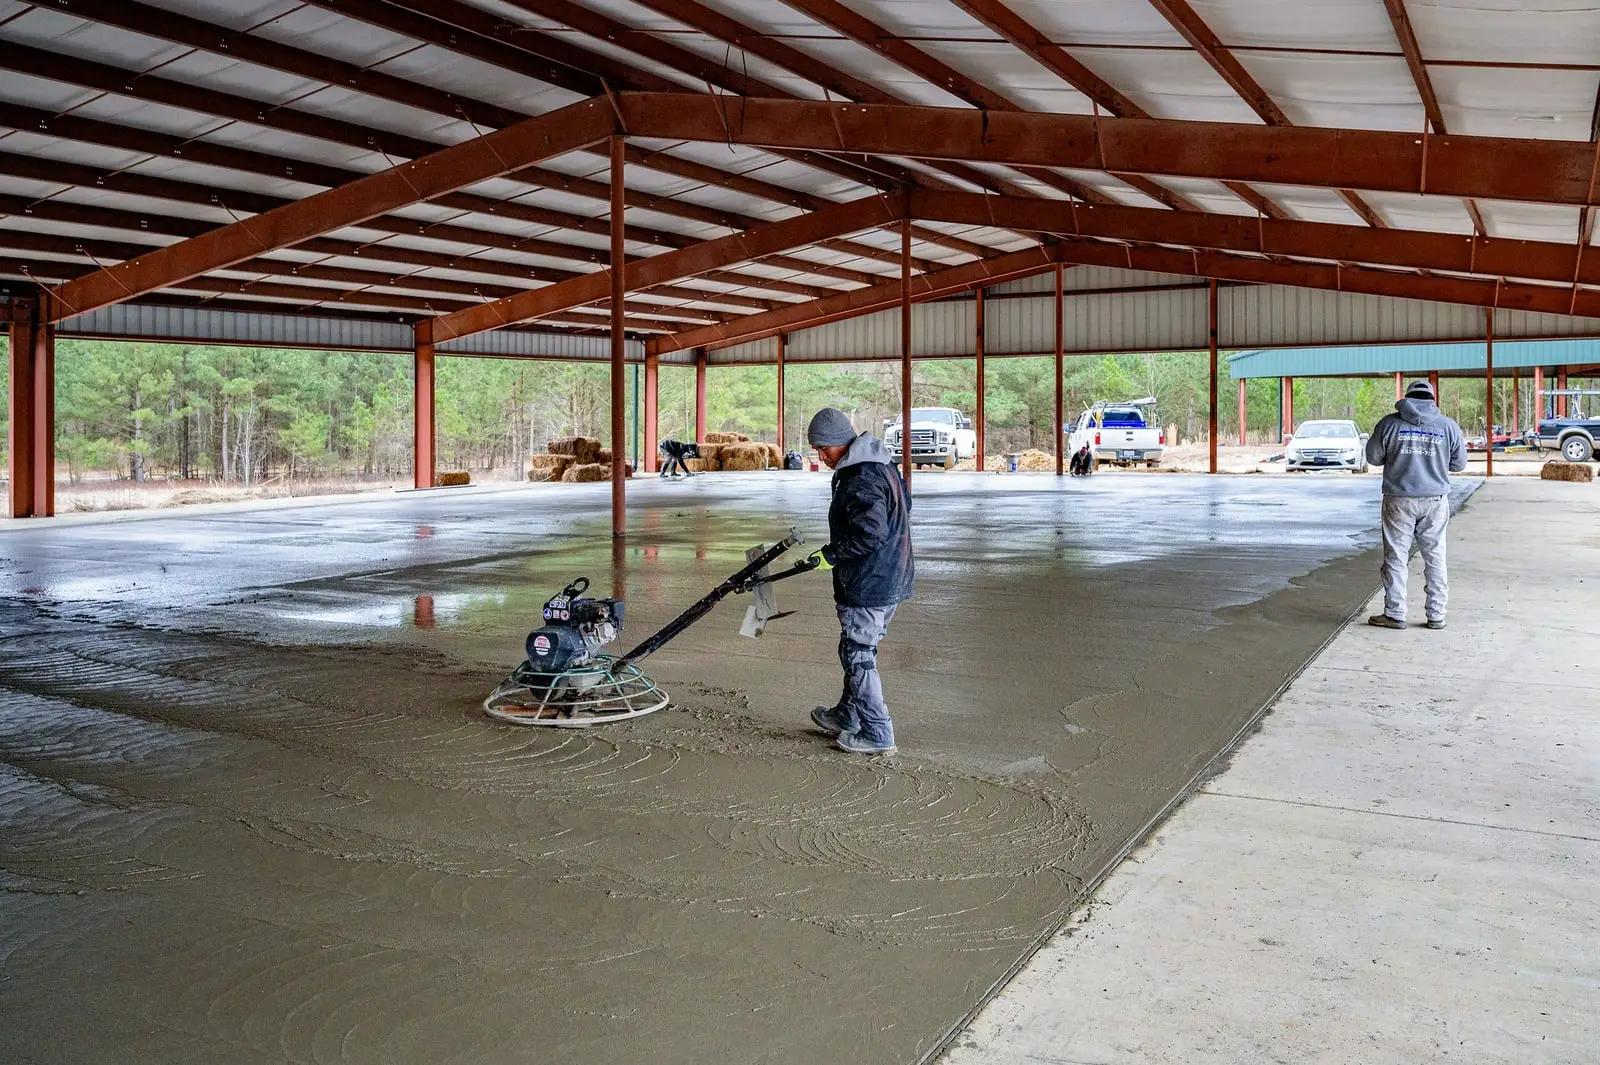
Slabs and pads are some of the most practical concrete projects on a property. They give sheds, hot tubs, garages and equipment a stable, level base that won’t sink or shift the way gravel or pavers can. Because they carry concentrated loads, what’s underneath and how thick they are matter more than how they look.
Common types of slabs and pads
- Shed pads: a flat, durable base that keeps a storage shed level and off the soil.
- Hot tub pads: built for the heavy, concentrated weight of a filled spa, often with electrical conduit placed in advance.
- Garage and detached-building slabs: floors for garages, workshops and outbuildings, which may need to meet building requirements.
- Equipment pads: bases for AC condensers, generators, trash and recycling bins, or pool equipment.
- Sport courts and play areas: larger slabs for basketball or other activities, where flatness and joint layout matter.
- Parking and trailer pads: see RV and parking pads for vehicle-rated slabs.
Signs you need a new slab or pad
- A shed or hot tub is sitting on gravel, blocks or soil that has shifted out of level.
- Doors on a shed or outbuilding no longer close properly because the base has moved.
- An old slab has cracked and settled, creating low spots where water ponds.
- You’re adding a structure or equipment that needs a solid base.
Planning considerations
Load and use
The biggest planning question is what the slab will carry. Foot traffic, a lightweight shed, a filled hot tub, a vehicle and a building each call for different thickness, reinforcement and edge details. Share manufacturer specifications, building plans and your intended uses with the contractor so the slab is designed for them.
Size and placement
Make pads slightly larger than the structure or equipment so there’s a clean edge, room for access, and space for water to drain away. Check setbacks from property lines and utility easements before choosing a location, and keep hot tubs and equipment where service access is easy.
Base preparation
A slab is only as stable as the ground under it. Topsoil and organic material should be removed, the subgrade compacted, and a compacted gravel base placed to the depth the site needs. This matters most for pads that carry heavy, concentrated loads like hot tubs or garage floors.
Reinforcement, thickened edges and anchors
Depending on the use, a slab may need rebar, wire mesh or fibers, and sometimes thickened edges where walls or heavy loads bear down. Buildings and some equipment need anchor bolts or embedded hardware placed before or during the pour. Plan these details early; they can’t be added cleanly afterward.
Utilities under or through the slab
Electrical conduit for a hot tub or shed, plumbing for a workshop, or sleeves for future lines are far easier to place before concrete goes in. All digging should wait until underground utilities have been marked through Blue Stakes of Utah 811.
Slabs in Centerville’s climate
Pads here see snow, meltwater and freeze-thaw cycles. A slight slope helps water run off instead of ponding and freezing. Pads under roof edges or downspouts take a lot of water, so plan drainage accordingly. Fresh slabs also need protection from cold nights or hot, dry wind while they cure. The concrete and Utah weather guide explains why.
Permits and city requirements
Centerville City’s building division reviews projects such as accessory buildings, garages and similar improvements, and a slab can be part of that process. Requirements depend on the structure, its size and its location on the lot. Review the city’s Building and Renovating resources and confirm what applies before building. The project planning guide has more detail.
How a slab or pad project typically goes
- Planning: confirm size, location, load, thickness, reinforcement, anchors and utilities.
- Approvals and locates: handle any city requirements and have utilities marked.
- Excavation and base: remove topsoil, compact the subgrade, and place and compact the base.
- Forms and reinforcement: set forms to grade, place reinforcement, and position anchors or conduit.
- Placement and finishing: pour and finish the slab to the needed flatness and texture.
- Joints and curing: cut control joints where needed and cure the slab before loading it.
What affects the cost of a slab or pad
- Size and thickness: the total volume of concrete and the amount of forming.
- Load requirements: reinforcement, thickened edges and anchors for heavier uses.
- Site preparation: excavation, grading, base depth and hauling away soil.
- Access: whether a concrete truck can reach the site or a pump or wheelbarrows are needed.
- Minimum charges: small pads still require setup, delivery and a crew, so they cost more per square foot.
- Finish: broom, smooth-trowel or other finishes depending on use.
Be ready to describe what the slab is for and roughly how large it needs to be. That helps a contractor give you useful guidance on the first call.