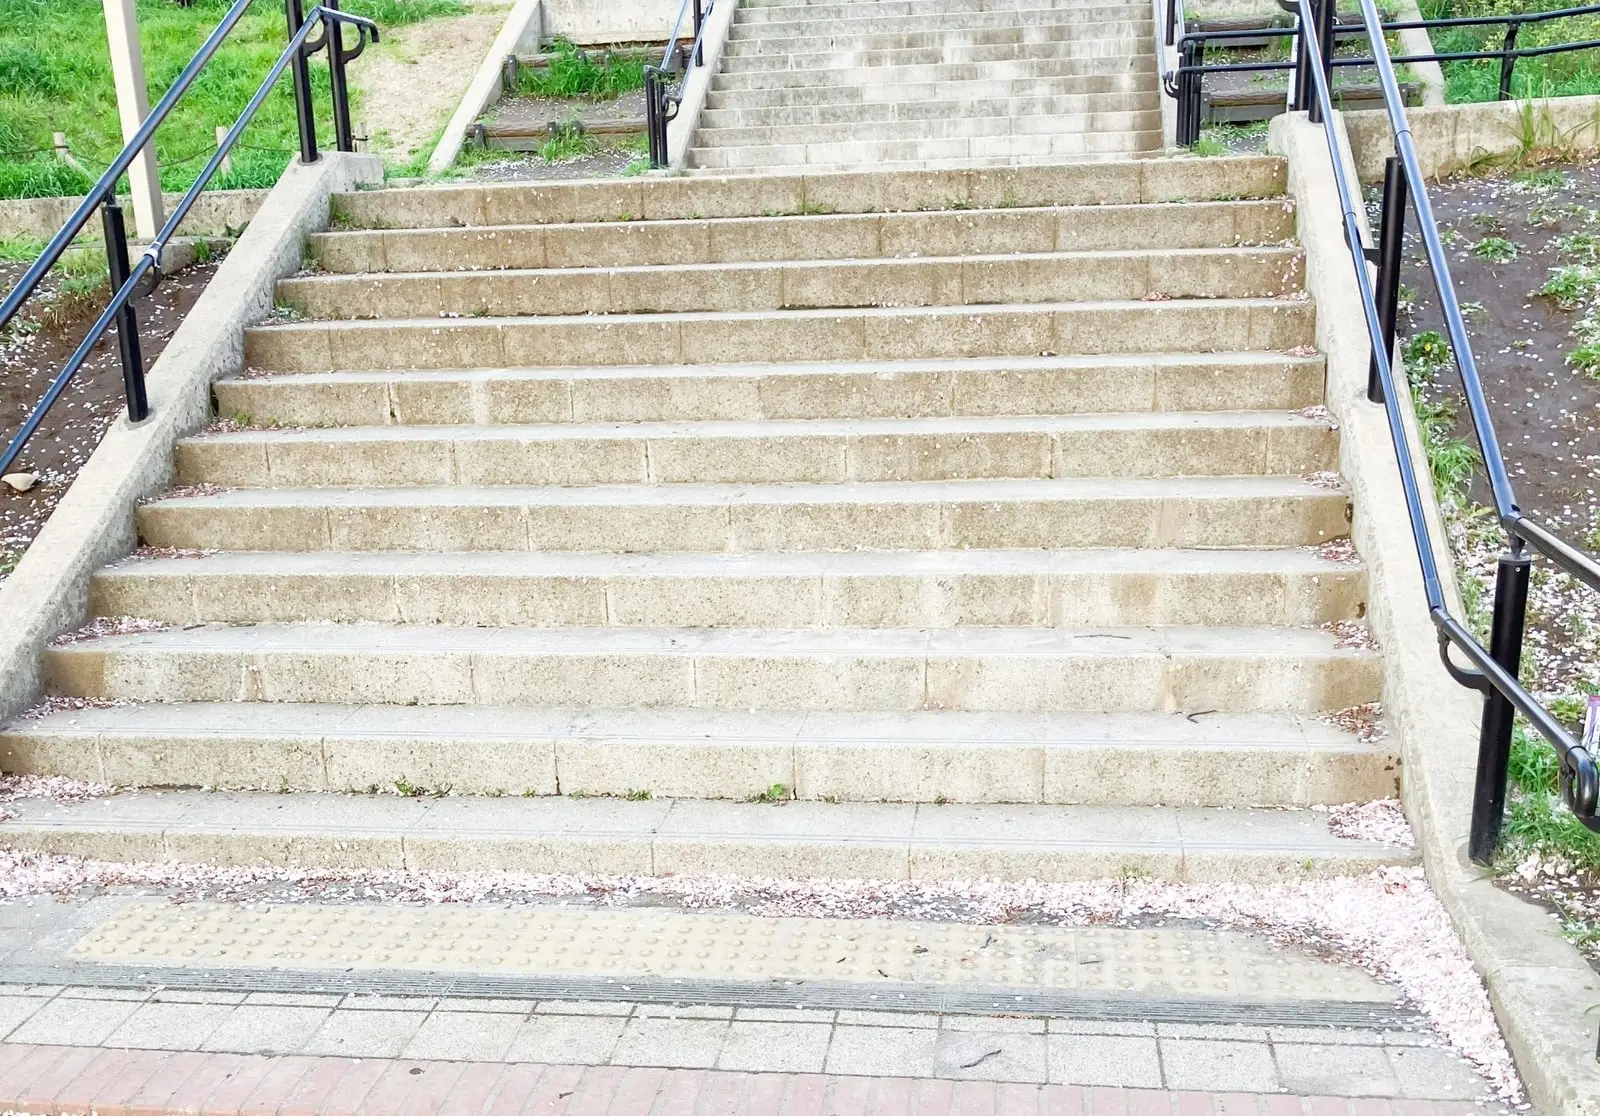
Steps concentrate more safety risk into a small area than any other concrete on a property. Uneven risers, slick surfaces and steps that shift away from the house cause falls, and in Centerville they get tested by snow and ice every winter. Building them right means solid support, consistent dimensions and a surface that keeps its grip.
What concrete step projects include
- Front porch and entry steps leading to the front door.
- Back door, patio and garage steps connecting doors to patios or driveways.
- Landscape stairs that climb a sloped yard or connect terraced areas.
- Step replacement for steps that have cracked, crumbled or settled.
- Landings that give a safe, level place to stand at doors and between flights.
Signs your steps need work
- The steps have pulled away from the house, leaving a gap at the top.
- The steps tilt forward or to the side, or risers are uneven.
- Corners and edges are chipped or crumbling.
- The surface is scaled, pitted or has lost its texture.
- Water or ice collects on treads or at the landing.
- A missing or loose railing, or nowhere solid to mount one.
Minor edge damage can sometimes be fixed with concrete repair, but steps that are moving usually need replacement.
Planning considerations
Consistent rise and run
People expect each step to be the same height and depth. Even small differences between risers can cause a stumble, so steps need careful layout, especially where the ground slopes or where new steps meet an existing landing or walkway. Building codes can set requirements for step dimensions and landings; your contractor should know what applies to your project.
Support and footing
Steps are heavy and often sit on backfill near the foundation, which is prone to settling. Proper excavation, compaction and support keep steps from sinking or pulling away. Some steps are tied to the foundation or supported by footings; the right approach depends on the design and conditions.
Drainage
Treads should shed water slightly forward or to the side so it doesn’t pool and freeze. Pay attention to roof edges and downspouts above the steps. Water dripping onto steps all winter creates ice and speeds up freeze-thaw damage.
Railings and lighting
Plan railings before the pour so mounting points are solid. Consider lighting for steps used after dark. Both make steps safer in winter conditions.
Finish and traction
A broom finish or exposed aggregate gives better grip than a smooth surface. Decorative or stamped finishes can look great on steps, but ask about slip resistance and anti-slip sealer additives before choosing.
Steps and Centerville winters
Steps get shoveled, salted and walked on in wet boots all winter, and they catch water from roofs and gutters. Air-entrained concrete, proper curing, good drainage and a careful approach to deicers help steps hold up. Sand is a gentler option for traction. The concrete and Utah weather guide explains why deicers and freeze-thaw cycles are so hard on concrete.
Permits and code requirements
Depending on the project, step dimensions, landings and railings may be subject to building code requirements, and step work connected to a porch, deck or structural element may need city review. Requirements vary, so confirm with Centerville City’s building division before work starts.
How a step project typically goes
- Measure and design: number of steps, riser heights, tread depths, width, landings and railings.
- Removal: break out and haul away old steps if replacing.
- Excavation and support: prepare and compact the ground and build any required footing or support.
- Forming: build forms for each riser and tread, often the most time-consuming part.
- Placement and finishing: place concrete, finish treads with a textured surface and tool the edges.
- Curing and railings: cure the steps, strip forms and install railings when the concrete is ready.
What affects the cost of concrete steps
- Number, width and height of steps, plus landings.
- Removal of existing steps and haul-away.
- Forming complexity: curves, wraparound steps and multiple flights.
- Support: footings or connections to the foundation.
- Finish: broom, exposed aggregate or decorative options.
- Railings and lighting if included.
Steps are frequently built together with a new walkway or patio, which lets the transitions be designed as one continuous, safe route.